
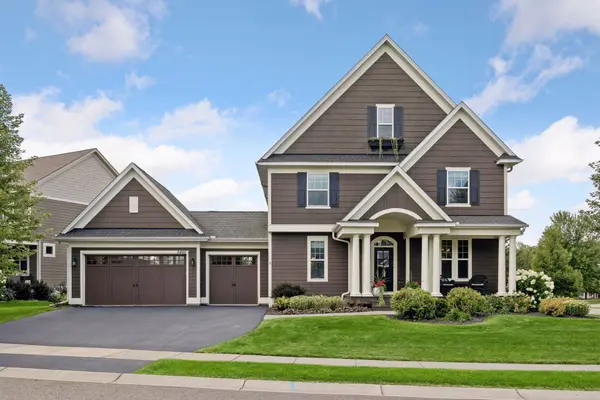
5465 Orchid LN N, Plymouth, MN 55446
95
See all 95 photos
$939,000
Est. payment /mo
Save
5 Beds
6 Baths
4,305 SqFt
Coming Soon

5465 Orchid LN N Plymouth, MN 55446

Save
REQUEST A TOUR If you would like to see this home without being there in person, select the "Virtual Tour" option and your agent will contact you to discuss available opportunities.
In-PersonVirtual Tour

UPDATED:

Key Details

Property Type Single Family Home

Sub Type Single Family

Listing Status Coming Soon

Purchase Type For Sale

Square Footage 4,305 sqft

Price per Sqft $218

Subdivision Hampton Hills 3Rd Add

MLS Listing ID 7124879

Bedrooms 5

Full Baths 4

Half Baths 1

Three Quarter Bath 1

HOA Fees $181/ann

Year Built 2011

Annual Tax Amount $10,397

Tax Year 2026

Contingent None

Lot Size 0.300 Acres

Lot Dimensions 123x150

Property Sub-Type Single Family

Property Description

This custom-built, 2+ story home by Tradition Homes is beautifully situated deep in the sought-after Hampton Hills neighborhood, offering easy access to major freeways as well as downtown Plymouth and downtown Wayzata, with their exceptional shopping, dining, and amenities.
A stunning, thoughtfully designed floor plan features generous room sizes, beautiful finishes, and lovely views throughout. Situated on a large corner lot surrounded by mature trees, the property offers exceptional privacy and outdoor enjoyment. A newer maintenance-free deck and welcoming front porch provide inviting spaces for relaxing or entertaining.
With over 4,300 finished square feet, this spacious 5–6 bedroom, 6-bathroom home offers plenty of room for everyone, including five ensuite bedrooms. The upper third level features a versatile bonus room that could serve as an ideal sixth bedroom, home office, playroom, or additional living space. The lower level also offers unfinished square footage for future expansion, providing even more potential to customize the home to your needs.
The oversized three-car garage features 8-foot overhead doors and a full wall of windows overlooking the backyard, filling the space with natural light while providing exceptional functionality and storage.
Beautifully appointed, spacious, and thoughtfully designed, this Hampton Hills home offers an exceptional combination of privacy, high-end living, and multiple flexible spaces.

Location

State MN

County Hennepin

Zoning Residential-Single Family

Rooms

Basement Daylight/Lookout Windows, Drain Tiled, Drainage System, Egress Window(s), Finished, Full, Partially Finished, Storage Space, Sump Basket, Sump Pump

Dining Room Breakfast Area, Eat In Kitchen, Separate/Formal Dining Room

Interior

Heating Forced Air, Humidifier

Cooling Central Air

Fireplaces Number 1

Fireplaces Type Gas, Living Room

Fireplace Yes

Appliance Dishwasher, Disposal, Dryer, Exhaust Fan, Humidifier, Gas Water Heater, Microwave, Range, Refrigerator, Stainless Steel Appliances, Washer, Water Softener Owned

Laundry Laundry Room, Upper Level, Washer Hookup

Exterior

Parking Features Attached Garage, Asphalt, Garage Door Opener

Garage Spaces 3.0

Roof Type Asphalt

Building

Lot Description Corner Lot, Tree Coverage - Medium

Story Two

Foundation 1390

Sewer City Sewer/Connected

Water City Water - In Street

Level or Stories Two

New Construction false

Schools

School District Osseo

Others

HOA Fee Include Professional Mgmt


Listed by Jacqueline Whelan • Edina Realty, Inc.

NEARBY SCHOOL & BUSINESS

GET MORE INFORMATION

Susan Hanke

Susan Hanke

OWNER - REALTOR | License ID: 40705143

+1(612) 462-1959

Name
Phone*
Message

Go tour this home

5465 Orchid LN N