

37
See all 37 photos
$335,000
Est. payment /mo
4 Beds
2 Baths
1,536 SqFt
Pending
5410 269th ST Wyoming, MN 55092
REQUEST A TOUR If you would like to see this home without being there in person, select the "Virtual Tour" option and your agent will contact you to discuss available opportunities.
In-PersonVirtual Tour

UPDATED:
Key Details
Property Type Single Family Home
Sub Type Single Family
Listing Status Pending
Purchase Type For Sale
Square Footage 1,536 sqft
Price per Sqft $218
Subdivision Wyoming City
MLS Listing ID 7135410
Bedrooms 4
Full Baths 1
Half Baths 1
Year Built 1870
Annual Tax Amount $3,881
Tax Year 2025
Contingent None
Lot Size 0.447 Acres
Lot Dimensions Common
Property Sub-Type Single Family
Property Description
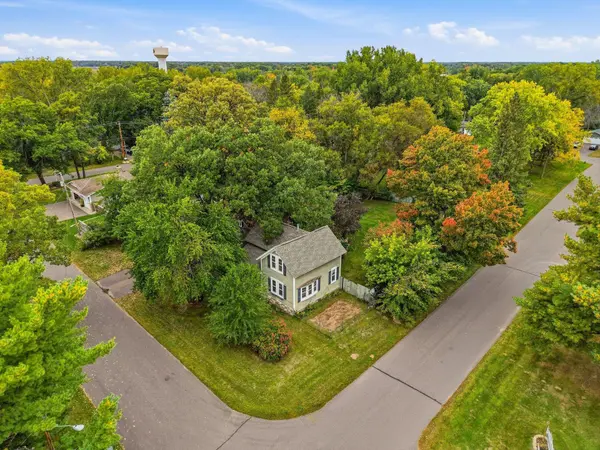
Welcome home to this charming 4-bedroom, 2-bath home in Wyoming, offering a unique blend of historic character, thoughtful updates, and inviting outdoor spaces. Originally built in 1870, this home has been updated over the years while maintaining the character and charm that make it truly one of a kind.
Inside, the kitchen features butcher block countertops and plenty of space for everyday living and gathering. Recent improvements include an updated electrical panel and EV charger in 2026, butcher block kitchen counters added in 2022, and a refrigerator, washer, and dryer updated in 2021.
Outside, the large corner lot offers a private backyard surrounded by a 6-foot privacy fence, creating a wonderful space to relax, garden, and entertain. An outdoor wood-burning sauna added in 2024 provides a unique retreat to enjoy throughout the seasons. The property also features a covered porch, detached 2-car garage, garden space, and a 196-square-foot storage and utility shed offering additional room for hobbies, projects, and storage.
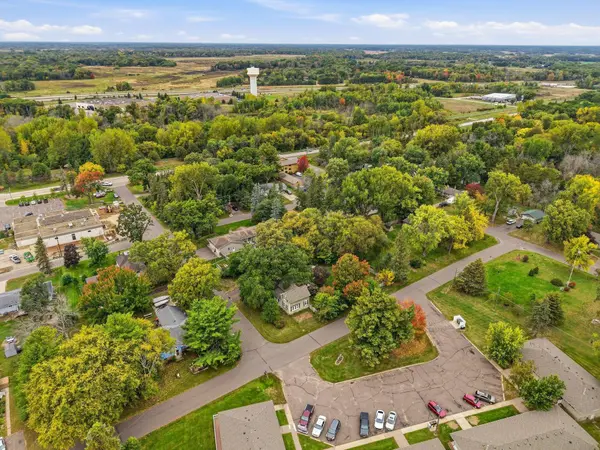
Conveniently located within walking distance of the grocery store, post office, library, and Sunrise Prairie Trail, this home makes it easy to enjoy both everyday conveniences and outdoor recreation. With fiber internet available and easy access to the Twin Cities, this character-filled home offers a wonderful combination of privacy, convenience, and small-town living.
Inside, the kitchen features butcher block countertops and plenty of space for everyday living and gathering. Recent improvements include an updated electrical panel and EV charger in 2026, butcher block kitchen counters added in 2022, and a refrigerator, washer, and dryer updated in 2021.
Outside, the large corner lot offers a private backyard surrounded by a 6-foot privacy fence, creating a wonderful space to relax, garden, and entertain. An outdoor wood-burning sauna added in 2024 provides a unique retreat to enjoy throughout the seasons. The property also features a covered porch, detached 2-car garage, garden space, and a 196-square-foot storage and utility shed offering additional room for hobbies, projects, and storage.
Conveniently located within walking distance of the grocery store, post office, library, and Sunrise Prairie Trail, this home makes it easy to enjoy both everyday conveniences and outdoor recreation. With fiber internet available and easy access to the Twin Cities, this character-filled home offers a wonderful combination of privacy, convenience, and small-town living.
Location
State MN
County Chisago
Zoning Residential-Single Family
Rooms
Basement Block
Interior
Heating Forced Air
Cooling Central Air
Fireplace No
Appliance Gas Water Heater
Exterior
Parking Features Detached Garage
Garage Spaces 2.0
Building
Story Two
Foundation 1008
Sewer City Sewer/Connected
Water City Water/Connected
Level or Stories Two
New Construction false
Schools
School District Forest Lake
Listed by Alaina White • RE/MAX Advantage Plus
NEARBY SCHOOL & BUSINESS
GET MORE INFORMATION