

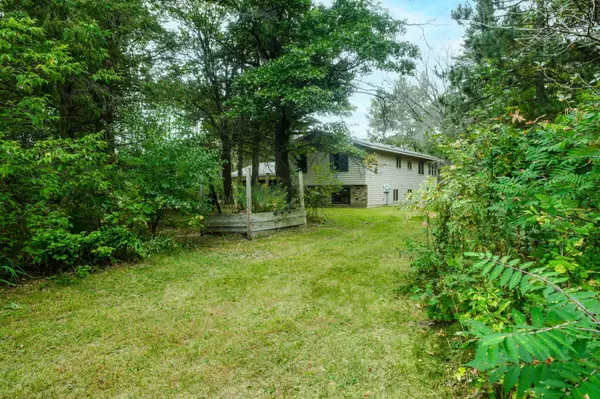
7489 125th AVE Clear Lake, MN 55319

UPDATED:
Key Details
Property Type Single Family Home
Sub Type Single Family
Listing Status Active
Purchase Type For Sale
Square Footage 2,178 sqft
Price per Sqft $229
MLS Listing ID 7146674
Bedrooms 4
Full Baths 1
Three Quarter Bath 1
Year Built 1979
Annual Tax Amount $4,056
Tax Year 2025
Contingent None
Lot Size 5.750 Acres
Lot Dimensions 543x460x544x461
Property Sub-Type Single Family
Property Description
The kitchen features oak cabinetry, a center island, and a pantry for extra storage. Downstairs, the large family room with a wood-burning fireplace is a comfortable gathering space for cold Minnesota winter nights. The home has three heat sources: a gas furnace, a wood stove, and full electric baseboard heat. The water heater is on an off-peak program for efficient operation.
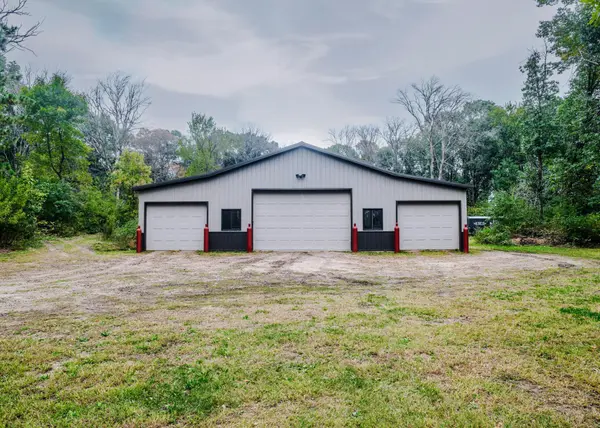
If you've been looking for a shop, this property delivers. The large, heated workshop has gas and wood heat, 2 finished bayes on both sides for projects, equipment, or storage, and plenty of power: three 220V/50A welder outlets, two 220V/30A outlets for a mill or lathe, and one 220V/20A outlet for a compressor. The attached garage has its own 220V/50A welder outlet and a 220V/20A outlet for a compressor. It also has a removable screen/plexiglass enclosure in front of the overhead door, creating a unique sheltered space to enjoy summer days with the door open. A small insulated outbuilding with electric radiant heat adds even more flexibility.
Maintenance-free steel siding and windows were new in 2015, and the K-Guard gutter system has worked great against leaves for years.
With woods, trails, workshop space, and room to spread out, this spacious country property would make a great homestead, all just north of Becker.
Location
State MN
County Sherburne
Zoning Residential-Single Family
Rooms
Basement Block
Dining Room Kitchen/Dining Room
Interior
Heating Baseboard, Forced Air, Fireplace(s), Wood Stove
Cooling Central Air
Fireplaces Number 1
Fireplaces Type Brick, Family Room, Insert, Wood Burning
Fireplace Yes
Appliance Dishwasher, Electric Water Heater, Fuel Tank - Owned, Fuel Tank - Rented, Range, Refrigerator, Stainless Steel Appliances
Laundry In Basement, Electric Dryer Hookup, Lower Level, Laundry Room, Sink, Washer Hookup
Exterior
Parking Features Attached Garage, Detached Garage, Gravel, Concrete, Shared Driveway, Finished Garage, Garage Door Opener, Heated Garage
Garage Spaces 4.0
Fence Full, Other, Wire
Roof Type Age 8 Years or Less,Asphalt
Building
Lot Description Tree Coverage - Medium
Story Split Entry (Bi-Level)
Foundation 1040
Sewer Septic System Compliant - Yes, Tank with Drainage Field
Water 4-Inch Submersible
Level or Stories Split Entry (Bi-Level)
Structure Type Block,Frame
New Construction false
Schools
School District Becker
NEARBY SCHOOL & BUSINESS
GET MORE INFORMATION