

18278 Everton CT Farmington, MN 55024

Open House
Fri Oct 09, 1:00pm - 3:00pm
Sat Oct 10, 2:00pm - 4:00pm
UPDATED:
Key Details
Property Type Single Family Home
Sub Type Single Family
Listing Status Coming Soon
Purchase Type For Sale
Square Footage 1,660 sqft
Price per Sqft $215
Subdivision Hillview 3Rd Add
MLS Listing ID 7155047
Bedrooms 3
Full Baths 1
Three Quarter Bath 1
Year Built 1976
Annual Tax Amount $4,256
Tax Year 2026
Contingent None
Lot Size 0.345 Acres
Lot Dimensions 154x148x116x47
Property Sub-Type Single Family
Property Description
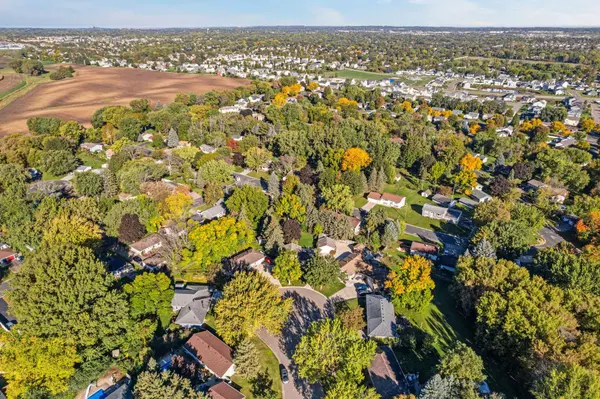
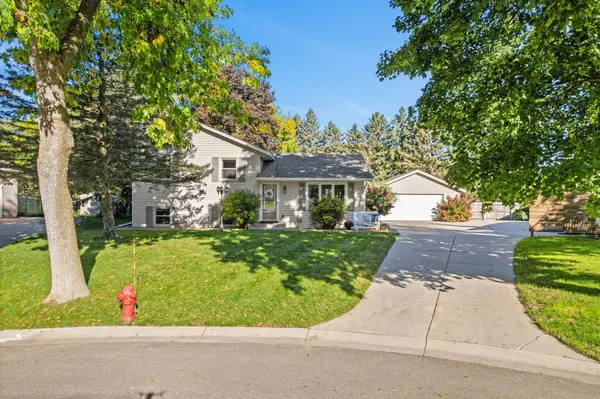
Flow inside and you'll immediately appreciate the open floor plan, where the living, dining, and kitchen spaces flow together—perfect for everyday living and gathering. A cozy fireplace creates a warm focal point, while three bedrooms on one level offer a functional layout. Outside, the large, very private backyard is filled with established perennials and offers plenty of room to relax, entertain, garden, or simply enjoy your own peaceful outdoor space. Thoughtful improvements provide added peace of mind, including a new roof on the home, garage, and shed in 2023, a Trane furnace, updated chimney and fireplace components, crawlspace waterproofing, added attic insulation, and more. A comfortable, well-cared-for home with a beautiful flat backyard and a tucked-away location that feels like your own private retreat.
Location
State MN
County Dakota
Zoning Residential-Single Family
Rooms
Basement Block, Crawl Space, Daylight/Lookout Windows, Finished, Partial, Storage Space, Sump Pump
Dining Room Breakfast Bar, Breakfast Area, Eat In Kitchen, Informal Dining Room, Kitchen/Dining Room
Interior
Heating Forced Air
Cooling Central Air
Fireplaces Number 2
Fireplaces Type Family Room, Wood Burning
Fireplace Yes
Appliance Dryer, Electric Water Heater, Freezer, Humidifier, Microwave, Range, Refrigerator, Stainless Steel Appliances, Washer, Water Softener Owned
Laundry In Basement, Lower Level, Sink, Washer Hookup
Exterior
Parking Features Detached Garage, Concrete
Garage Spaces 2.0
Fence Full
Pool None
Roof Type Age 8 Years or Less
Building
Lot Description Tree Coverage - Medium
Story Three Level Split
Foundation 960
Sewer City Sewer/Connected
Water City Water/Connected
Level or Stories Three Level Split
New Construction false
Schools
School District Farmington
Others
Virtual Tour https://media.thevividspace.com/sites/rmownmwq/unbranded
NEARBY SCHOOL & BUSINESS
GET MORE INFORMATION