
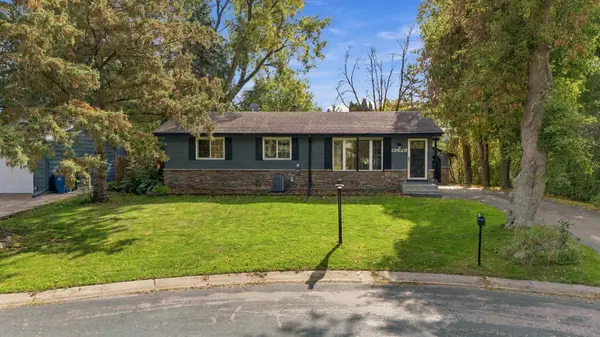

13629 Nagell CIR Maple Grove, MN 55311

Open House
Sat Oct 10, 2:00pm - 4:00pm
UPDATED:
Key Details
Property Type Single Family Home
Sub Type Single Family
Listing Status Active
Purchase Type For Sale
Square Footage 1,694 sqft
Price per Sqft $212
Subdivision Nagells Lakeview Heights
MLS Listing ID 7156004
Bedrooms 3
Full Baths 2
Year Built 1970
Annual Tax Amount $4,146
Tax Year 2026
Contingent None
Lot Size 10,454 Sqft
Lot Dimensions 108x135x78x177
Property Sub-Type Single Family
Property Description
Every day happens on one floor. The basement is just extra.
Three bedrooms, two baths, 1,694 finished sqft, and freshly painted top to bottom.
The main level centers on an open kitchen and dining space flowing into the living room, with windows framing the backyard.
The finished basement adds a second living area and a three-quarter bath for a family room, home office, or guest space.
Outside, a level quarter acre with mature trees, a patio, and a storage shed, at the end of a cul-de-sac with no through traffic.
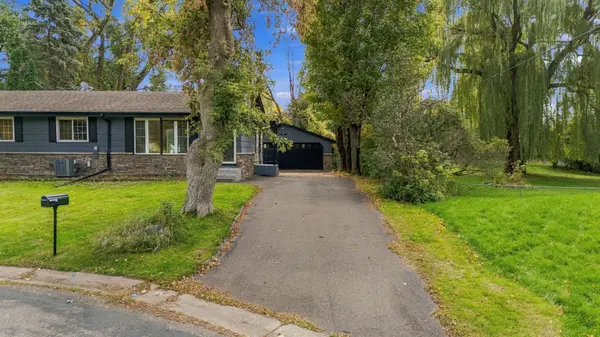
Detached garage with a brand new door and opener, drain tiled basement, central air, city water and sewer. Osseo Area Schools. Minutes to Weaver Lake, I-94, and the Maple Grove shops.
Location
State MN
County Hennepin
Zoning Residential-Single Family
Rooms
Basement Block, Drain Tiled, Finished, Full, Sump Pump
Dining Room Kitchen/Dining Room
Interior
Heating Forced Air
Cooling Central Air
Fireplace No
Appliance Dishwasher, Dryer, Exhaust Fan, Gas Water Heater, Microwave, Range, Refrigerator, Washer, Water Softener Owned
Exterior
Parking Features Detached Garage, Asphalt, Concrete, Garage Door Opener, Insulated Garage
Garage Spaces 2.0
Building
Lot Description Tree Coverage - Medium
Story One
Foundation 1056
Sewer City Sewer/Connected
Water City Water/Connected
Level or Stories One
Structure Type Block,Frame
New Construction false
Schools
School District Osseo
Others
Virtual Tour https://www.zillow.com/view-imx/2dc0de86-75ca-4830-8bb5-16f49927c926?wl=true&setAttribution=mls&initialViewType=pano
NEARBY SCHOOL & BUSINESS
GET MORE INFORMATION