
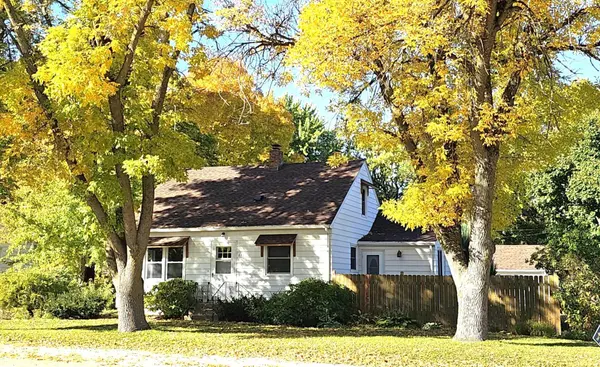


611 Central AVE Buffalo, MN 55313

Open House
Sat Oct 10, 12:00pm - 2:00pm
UPDATED:
Key Details
Property Type Single Family Home
Sub Type Single Family
Listing Status Active
Purchase Type For Sale
Square Footage 1,373 sqft
Price per Sqft $214
Subdivision Original Buffalo
MLS Listing ID 7155881
Bedrooms 4
Full Baths 1
Half Baths 1
Three Quarter Bath 1
Year Built 1953
Annual Tax Amount $3,086
Tax Year 2026
Contingent None
Lot Size 0.258 Acres
Lot Dimensions 75x151x75x151
Property Sub-Type Single Family
Property Description
The updated kitchen shines with white cabinetry, a stylish travertine backsplash, stainless steel sink, and new gas range and microwave. Updated vinyl flooring throughout much of the home adds warmth and easy-care appeal. The main-floor highlights a primary bedroom featuring a private 1/2 bath and convenient backyard access. A 2nd bedroom and a full bath are nestled on the other side of the living room. Upstairs, a spacious loft-style bedroom offers cozy character and sidewall storage. The partially finished lower level includes another bedroom with an oversized egress window, a gorgeous ¾ bath, and flexible space to make your own. Additional egress window already installed for a potential 5th bedroom. Enjoy the spacious corner lot with an inviting paver patio, partial wood fencing, and a unique two-story shed for added storage or hobbies. New windows, a furnace was replaced in 2023, and new roofs on both the home and garage in 2024 add lasting value. Space, character, and thoughtful updates make this home a standout!
Enjoy convenient access to Highways 25 and 55, plus the charm of Buffalo Lake, downtown shops, and local dining—all within walking distance!
Location
State MN
County Wright
Zoning Residential-Single Family
Rooms
Basement Block, Full, Partially Finished
Dining Room Eat In Kitchen, Kitchen/Dining Room
Interior
Heating Forced Air
Cooling Central Air
Fireplace No
Appliance Dishwasher, Dryer, Electric Water Heater, Microwave, Range, Refrigerator, Washer, Water Softener Owned
Laundry In Basement, Gas Dryer Hookup, Sink, Washer Hookup
Exterior
Parking Features Detached Garage
Garage Spaces 2.0
Fence Partial, Wood
Pool None
Roof Type Age 8 Years or Less
Building
Lot Description Tree Coverage - Medium
Story One and One Half
Foundation 784
Sewer City Sewer/Connected
Water City Water/Connected
Level or Stories One and One Half
Structure Type Brick
New Construction false
Schools
School District Buffalo-Hanover-Montrose
Others
Virtual Tour https://app.archi-pix.com/sites/rbvopjva/unbranded
NEARBY SCHOOL & BUSINESS
GET MORE INFORMATION