

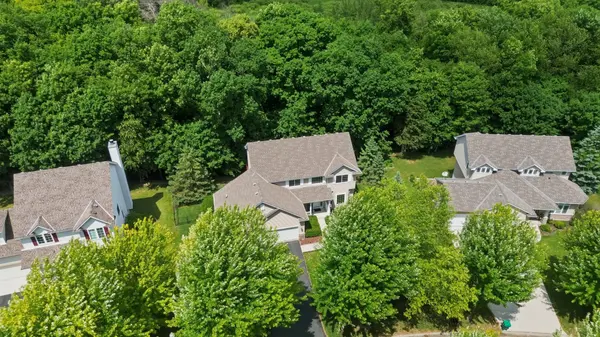

9142 Woodland DR Saint Bonifacius, MN 55375

Open House
Sat Oct 10, 10:00am - 12:00pm
UPDATED:
Key Details
Property Type Single Family Home
Sub Type Single Family
Listing Status Active
Purchase Type For Sale
Square Footage 3,083 sqft
Price per Sqft $165
Subdivision Hunters Crest 3Rd Add
MLS Listing ID 7156430
Bedrooms 4
Full Baths 2
Half Baths 1
Three Quarter Bath 1
HOA Fees $300/ann
Year Built 2004
Annual Tax Amount $5,092
Tax Year 2026
Contingent None
Lot Size 0.520 Acres
Lot Dimensions 110x198
Property Sub-Type Single Family
Property Description
Panoramic windows flood the main-level gathering spaces with natural light, showcasing a breathtaking
seasonal canvas from vibrant fall foliage to a serene winter wonderland. A massive, newly built
second-story deck overlooks the tree canopy. Watch deer, red fox, and owls from a yard cleanly wooded
beyond the fence, offering the ultimate setup for treehouse building and outdoor adventures! Move in
ready with a partially fenced in space for pets and kids (while preserving the natural wildlife flow)!
Also, steps away, enjoy the amazing Dakota Rail Trail (spanning 28 miles).
Enjoy refinished wood floors, a granite kitchen with many new appliances, and a new furnace. The newly
built-out walkout basement is a completely open flex space ready to grow with your needs and even
includes a hidden away under stairs area equipped with a white board wall, built in bookcases and secret
door for the kids. Heated 3-car garage with a 50-amp RV hookup. Bonus 2.75% assumable mortgage for
qualifying Native American tribal members!
Location
State MN
County Hennepin
Zoning Residential-Single Family
Rooms
Basement Block
Interior
Heating Forced Air, Fireplace(s)
Cooling Central Air
Fireplaces Type Gas, Living Room
Fireplace No
Appliance Air-To-Air Exchanger, Dishwasher, Disposal, Dryer, Electric Water Heater, Exhaust Fan, Freezer, Humidifier, Water Filtration System, Microwave, Range, Refrigerator, Stainless Steel Appliances, Washer, Water Softener Owned
Laundry Laundry Room, Main Level, Sink
Exterior
Parking Features Attached Garage
Garage Spaces 3.0
Fence Chain Link
Roof Type Age 8 Years or Less,Asphalt
Building
Lot Description Tree Coverage - Medium
Story Two
Foundation 1230
Sewer City Sewer - In Street
Water City Water - In Street
Level or Stories Two
New Construction false
Schools
School District Waconia
Others
HOA Fee Include Professional Mgmt
Virtual Tour https://app.archi-pix.com/sites/eygbvndl/unbranded
NEARBY SCHOOL & BUSINESS
GET MORE INFORMATION