

933 1st AVE NW Byron, MN 55920

UPDATED:
Key Details
Property Type Single Family Home
Sub Type Single Family
Listing Status Coming Soon
Purchase Type For Sale
Square Footage 3,509 sqft
Price per Sqft $170
Subdivision Northern Knoll 2Nd Sub
MLS Listing ID 7156477
Bedrooms 5
Full Baths 2
Half Baths 1
Three Quarter Bath 1
Year Built 1992
Annual Tax Amount $9,558
Tax Year 2026
Contingent None
Lot Size 0.344 Acres
Lot Dimensions 100x150
Property Sub-Type Single Family
Property Description
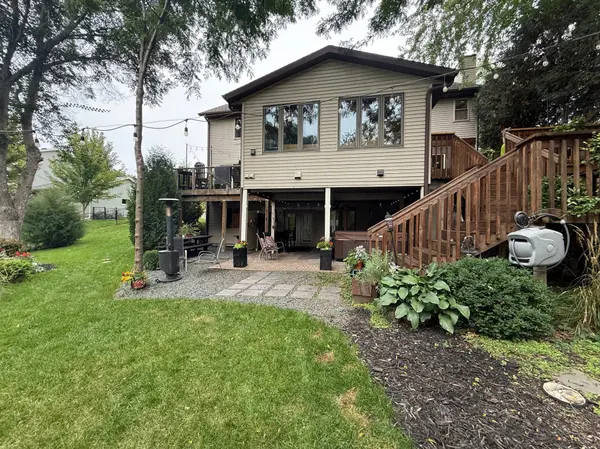
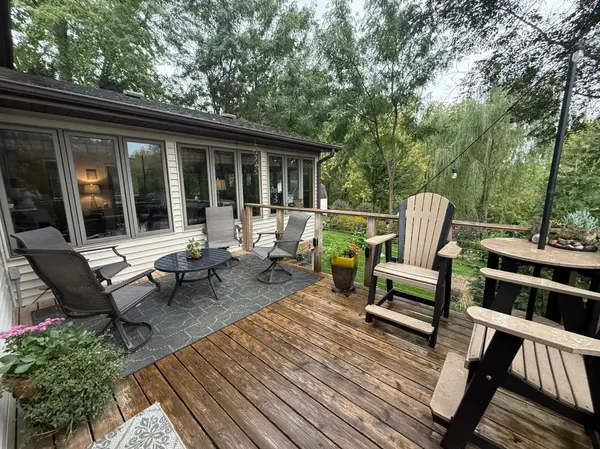
Discover a one-of-a-kind home designed for comfortable everyday living, entertaining, and enjoying the outdoors. Situated on a private lot along a non-through street, this exceptional two-story offers thoughtfully designed spaces, abundant built-ins, and an incredible connection between the indoors and outdoors. The main level welcomes you with a modern, functional kitchen featuring an eat-in area, snack counter, and large pantry. The kitchen flows seamlessly into the dining and living spaces, creating an inviting gathering area. The sunken family room features a gas fireplace and opens to a spacious sunroom with its own electric fireplace and beautiful views of the private backyard. Multiple access points lead to the decks and outdoor spaces, making entertaining effortless. The spacious primary suite is a true retreat, featuring vaulted ceilings, a cozy fireplace, and a charming window bench, walk-in closet and spa style primary bath with heated floors. Upstairs, a loft area provides additional flexible living space, while two generously sized bedrooms each offer walk-in closets. A full bath with double sinks and heated floors complete this level. The lower walkout level expands the possibilities with two additional bedrooms (one with an electric fireplace and access to a walk-in closet), a ¾ bath with heated floors, a gas freestanding fireplace, and a kitchen area—perfect for entertaining, guests, multigenerational living, or creating a comfortable private living space. Walk out to the covered patio and enjoy an impressive outdoor entertaining area complete with a hot tub. Outside, the home truly shines with two deck spaces, a large covered patio outdoor entertaining area, and a private backyard offering a peaceful setting rarely found so close to everyday conveniences. The heated three-car garage provides plenty of room for vehicles, storage, and hobbies. With its distinctive layout, multiple fireplaces, abundant built-ins, spacious bedrooms, flexible lower-level living, and exceptional indoor-to-outdoor flow, this home offers something truly special. A must-see property with unique features and spaces you simply won't find in an ordinary home!
Location
State MN
County Olmsted
Zoning Residential-Single Family
Rooms
Basement Block, Drain Tiled, Egress Window(s), Finished, Full, In-Floor Heat, Kitchenette, Storage Space, Walkout
Dining Room Eat In Kitchen, Informal Dining Room, Kitchen/Dining Room
Interior
Heating Forced Air, Fireplace(s), In-Floor Heating
Cooling Central Air
Fireplaces Number 4
Fireplaces Type Electric, Family Room, Free Standing, Gas, Primary Bedroom
Fireplace Yes
Appliance Cooktop, Dishwasher, Disposal, Double Oven, Microwave, Range, Refrigerator, Washer, Water Softener Owned, Wine Cooler
Laundry Laundry Room, Main Level
Exterior
Parking Features Attached Garage, Concrete, Heated Garage, Insulated Garage
Garage Spaces 3.0
Fence None
Pool None
Roof Type Asphalt
Building
Lot Description Tree Coverage - Medium
Story Two
Foundation 1146
Sewer City Sewer/Connected
Water City Water - In Street
Level or Stories Two
Structure Type Frame
New Construction false
Schools
School District Byron
NEARBY SCHOOL & BUSINESS
GET MORE INFORMATION