
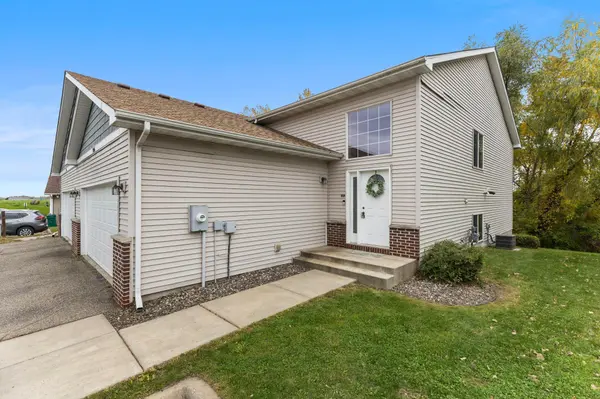

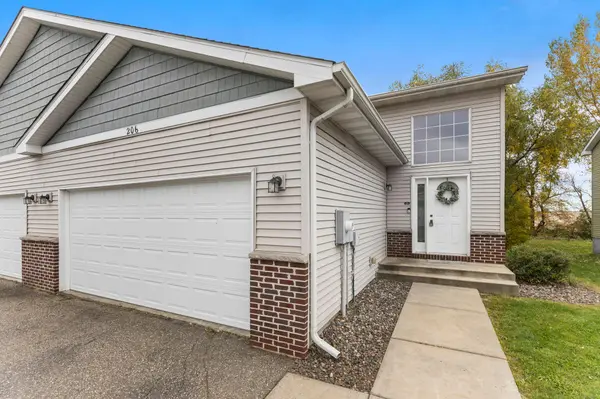
206 Rock Brook BLVD Montrose, MN 55363

UPDATED:
Key Details
Property Type Multi-Family
Sub Type Twin Home
Listing Status Active
Purchase Type For Sale
Square Footage 2,296 sqft
Price per Sqft $115
Subdivision Rock Brook Twnhms
MLS Listing ID 7156420
Bedrooms 4
Full Baths 2
Year Built 2005
Annual Tax Amount $3,402
Tax Year 2025
Contingent None
Lot Size 2,657 Sqft
Lot Dimensions 33x81
Property Sub-Type Twin Home
Property Description
Freshly updated with new carpet and fresh interior paint, the main level welcomes you with high ceilings, updated flooring, and an expansive living room ideal for relaxing or entertaining. The open, spacious kitchen boasts ample storage space and updated appliances, making meal prep a breeze. Step right out onto the large backyard deck to enjoy scenic views and outdoor entertaining.
The lower level offers incredible flexibility, featuring a massive second living/family room, a lower level laundry area, and a light filled walkout basement leading to the yard. Parking and storage are no problem with the spacious 2 car garage equipped with extra storage space.
Enjoy total peace of mind with NO HOA fees! Located in a great neighborhood with local parks just down the street, plus a convenient commute under an hour to the Twin Cities!
Location
State MN
County Wright
Zoning Residential-Single Family
Rooms
Basement Daylight/Lookout Windows, Drain Tiled, Finished, Full, Storage Space, Walkout
Dining Room Eat In Kitchen, Informal Dining Room, Kitchen/Dining Room
Interior
Heating Forced Air
Cooling Central Air
Fireplace No
Appliance Air-To-Air Exchanger, Dishwasher, Dryer, Gas Water Heater, Microwave, Range, Refrigerator, Washer, Water Softener Owned
Laundry In Basement, Laundry Room, Sink
Exterior
Parking Features Attached Garage, Asphalt, Garage Door Opener
Garage Spaces 2.0
Fence Partial, Privacy
Pool None
Roof Type Asphalt
Building
Lot Description Irregular Lot
Story Split Entry (Bi-Level)
Foundation 1176
Sewer City Sewer/Connected
Water City Water/Connected
Level or Stories Split Entry (Bi-Level)
Structure Type Block
New Construction false
Schools
School District Buffalo-Hanover-Montrose
NEARBY SCHOOL & BUSINESS
GET MORE INFORMATION