

9001 Springwood DR Woodbury, MN 55125

UPDATED:
Key Details
Property Type Single Family Home
Sub Type Single Family
Listing Status Active
Purchase Type For Sale
Square Footage 4,222 sqft
Price per Sqft $189
Subdivision Wedgewood Heights West
MLS Listing ID 7155770
Bedrooms 4
Full Baths 2
Half Baths 1
Three Quarter Bath 1
HOA Fees $525/ann
Year Built 2001
Annual Tax Amount $10,743
Tax Year 2026
Contingent None
Lot Size 0.577 Acres
Lot Dimensions 110x227x110x227
Property Sub-Type Single Family
Property Description
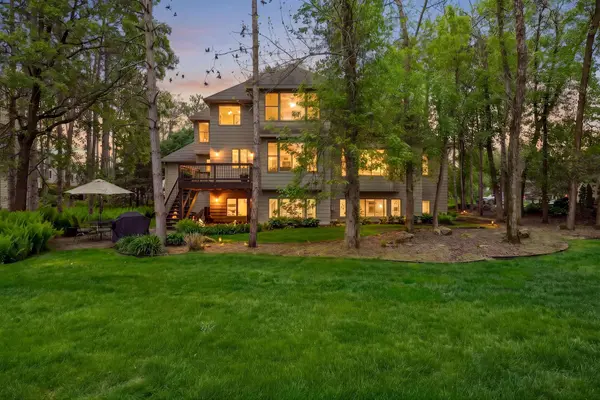
Set on more than half an acre of beautifully landscaped, tree-lined grounds, the property provides an ideal balance of privacy and convenience. Mature trees and established landscaping create a serene setting, while shopping, dining, parks, and schools are just minutes away.
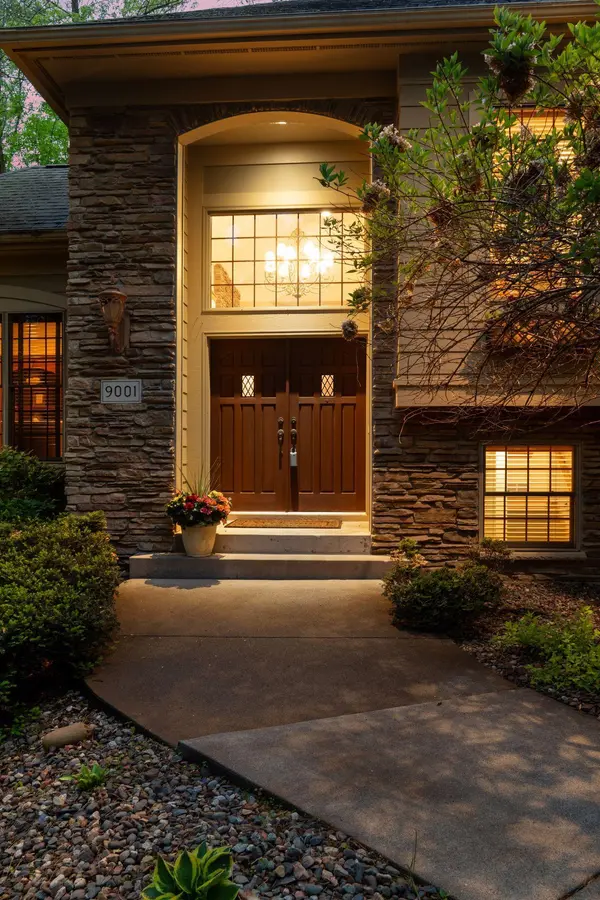
From the moment you arrive, the home's impressive curb appeal sets the tone. Step inside to a welcoming interior highlighted by soaring vaulted ceilings, expansive windows, and abundant natural light. The dramatic living room is anchored by a striking floor-to-ceiling stone gas fireplace, creating a warm and inviting focal point while offering beautiful views of the surrounding landscape.
The main level is designed for effortless everyday living and entertaining. A private office just off the foyer provides an ideal work-from-home environment. The well-appointed kitchen features stainless steel appliances, a spacious center island, decorative tile backsplash, abundant cabinetry, and generous preparation space. The adjoining informal dining and sitting area opens directly to the rear deck, creating a seamless connection between indoor and outdoor living.
A separate formal dining room offers an elegant space for hosting holidays and special occasions. The main-level laundry and mudroom add everyday convenience while providing excellent organization and functionality.
The outdoor spaces are equally impressive. The private, tree-lined backyard features mature landscaping, a charming wooden swing, and a secluded patio that provides the perfect setting for morning coffee, outdoor entertaining, or relaxing evenings. The insulated 3-car garage offers year-round comfort and additional storage flexibility.
Upstairs, the spacious primary suite provides a private retreat with a luxurious en-suite bath featuring a soaking tub, walk-in shower, dual-sink vanity, and expansive walk-in closet. Two additional bedrooms share a convenient Jack-and-Jill bathroom, making the upper level ideal for family living.
The expansive lower level is designed with entertaining in mind. A dedicated media room includes a projector, screen, and sound system, while a dramatic double-sided fireplace creates a beautiful transition between the great room and game room. The game room is complete with a built-in wet bar, making it an ideal destination for gatherings, game nights, and movie evenings. An additional bedroom, 3/4 bath, and exercise room offer exceptional flexibility for guests, multigenerational living, fitness, hobbies, or additional workspace.
A home inspection has been completed for you. See supplements for photos, tour, Matterport floor plan, and more.
This remarkable Woodbury property offers an exceptional combination of space, privacy, thoughtful updates, and desirable amenities. With its beautifully appointed interior, versatile finished lower level, expansive lot, and convenient location, this home is truly designed for the way today's buyers live. Schedule your private showing and experience all this exceptional property has to offer.
Location
State MN
County Washington
Zoning Residential-Single Family
Rooms
Basement Daylight/Lookout Windows, Drainage System, Finished, Full, Storage Space
Dining Room Eat In Kitchen, Separate/Formal Dining Room
Interior
Heating Forced Air
Cooling Central Air
Fireplaces Number 2
Fireplaces Type Two Sided, Family Room, Gas, Living Room
Fireplace Yes
Appliance Air-To-Air Exchanger, Cooktop, Dishwasher, Disposal, Dryer, Exhaust Fan, Gas Water Heater, Microwave, Refrigerator, Stainless Steel Appliances, Wall Oven, Washer, Water Softener Owned
Laundry Electric Dryer Hookup, Laundry Room, Main Level, Sink, Washer Hookup
Exterior
Parking Features Attached Garage, Concrete, Garage Door Opener, Insulated Garage
Garage Spaces 3.0
Fence None
Pool None
Roof Type Architectural Shingle,Asphalt,Pitched
Building
Lot Description Tree Coverage - Heavy, Underground Utilities
Story Two
Foundation 1789
Sewer City Sewer/Connected
Water City Water/Connected
Level or Stories Two
Structure Type Concrete,Frame
New Construction false
Schools
School District South Washington County
Others
HOA Fee Include Professional Mgmt,Shared Amenities
Virtual Tour https://tours.spacecrafting.com/n3d-wcf0g0
NEARBY SCHOOL & BUSINESS
GET MORE INFORMATION