
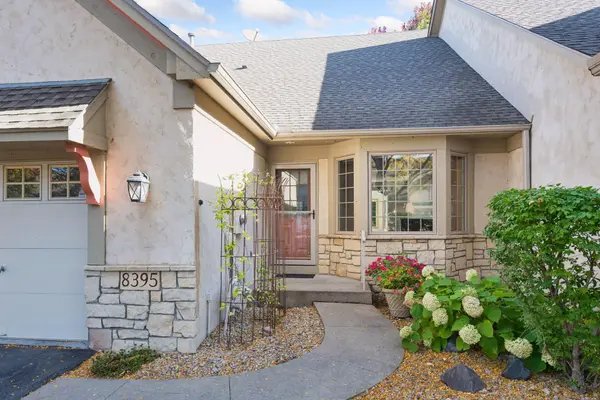
8395 Rosewood DR, Chanhassen, MN 55317
45
See all 45 photos
$469,900
Est. payment /mo
Save
3 Beds
3 Baths
2,683 SqFt
Open Sat 11AM-12:30PM

8395 Rosewood DR Chanhassen, MN 55317

Save
REQUEST A TOUR If you would like to see this home without being there in person, select the "Virtual Tour" option and your agent will contact you to discuss available opportunities.
In-PersonVirtual Tour

Open House

Sat Oct 10, 11:00am - 12:30pm

UPDATED:

Key Details

Property Type Townhouse

Sub Type (TH) Side x Side

Listing Status Active

Purchase Type For Sale

Square Footage 2,683 sqft

Price per Sqft $175

Subdivision Lake Susan Hills Twnhms

MLS Listing ID 7155616

Bedrooms 3

Full Baths 1

Half Baths 1

Three Quarter Bath 1

HOA Fees $550/mo

Year Built 1996

Annual Tax Amount $4,484

Tax Year 2025

Contingent None

Lot Size 2,613 Sqft

Lot Dimensions common

Property Sub-Type (TH) Side x Side

Property Description

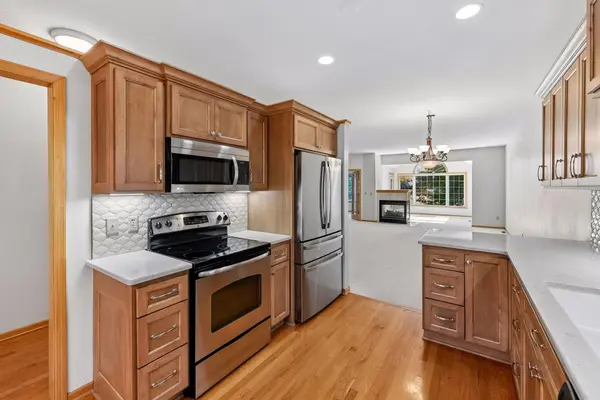
Enjoy easy, one-level living with beautiful wetland views in the desirable Lake Susan Hills Townhome Development! This well-maintained 3-bedroom, 3-bath townhome offers a spacious and versatile floor plan. The main level features a living room with a two-sided gas fireplace, a bright sunroom overlooking the wetlands, and a deck perfect for enjoying the peaceful setting. The updated kitchen and dining areas flow naturally into the main living spaces, while the main-level laundry adds everyday convenience. The spacious primary suite offers a private bath with a double vanity, a separate soaker tub, and a walk-in shower. The walkout lower level provides even more living space with a large family room, wet bar, third bedroom, flex room and 3/4 bath—perfect for guests, entertaining, or relaxing. Enjoy the beautiful natural surroundings from the lower level patio. Additional highlights include a two-car attached garage and plenty of storage. Great location with easy access to Hwys 212 and 5, less than a mile to the Southwest Transit Station, and a few minutes drive to multiple retail centers with a variety of shopping and dining options.

Location

State MN

County Carver

Zoning Residential-Single Family

Rooms

Basement Finished, Full, Walkout

Dining Room Eat In Kitchen, Living/Dining Room

Interior

Heating Forced Air

Cooling Central Air

Fireplaces Number 1

Fireplaces Type Two Sided, Gas, Living Room

Fireplace Yes

Appliance Dishwasher, Disposal, Dryer, Microwave, Range, Refrigerator, Stainless Steel Appliances, Washer

Laundry Main Level

Exterior

Parking Features Attached Garage, Garage Door Opener

Garage Spaces 2.0

Roof Type Asphalt,Pitched

Building

Story One

Foundation 1460

Sewer City Sewer/Connected

Water City Water/Connected

Level or Stories One

New Construction false

Schools

School District Eastern Carver County Schools

Others

HOA Fee Include Building Exterior,Hazard Insurance,Lawn Care,Maintenance Grounds,Professional Mgmt,Sanitation,Snow Removal


Listed by Marissa Skaja • P.S. Real Estate, LLC

NEARBY SCHOOL & BUSINESS

GET MORE INFORMATION

Susan Hanke

Susan Hanke

OWNER - REALTOR License ID: 40705143

+1(612) 462-1959

Name
Phone*
Message

Go tour this home

8395 Rosewood DR