
11910 44th AVE N, Plymouth, MN 55442
41
See all 41 photos
$425,000
Est. payment /mo
4 Beds
2 Baths
1,894 SqFt
New

11910 44th AVE N Plymouth, MN 55442

REQUEST A TOUR If you would like to see this home without being there in person, select the "Virtual Tour" option and your advisor will contact you to discuss available opportunities.
In-PersonVirtual Tour

UPDATED:

Key Details

Property Type Single Family Home

Sub Type Single Family

Listing Status Active

Purchase Type For Sale

Square Footage 1,894 sqft

Price per Sqft $224

Subdivision West Ridge Estates 4Th Add

MLS Listing ID 7155024

Bedrooms 4

Full Baths 1

Three Quarter Bath 1

Year Built 1984

Annual Tax Amount $4,868

Tax Year 2026

Contingent None

Lot Size 0.340 Acres

Lot Dimensions 77x69x174x46x162

Property Sub-Type Single Family

Property Description

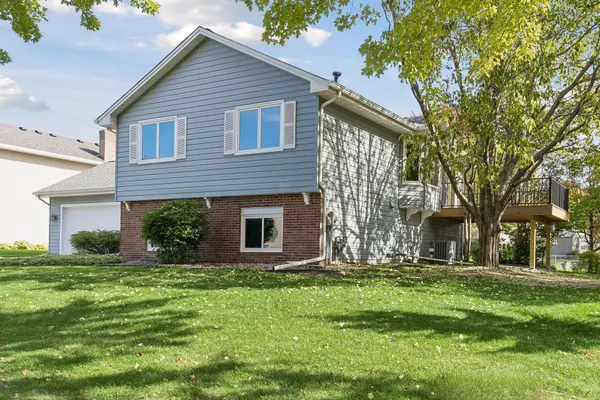
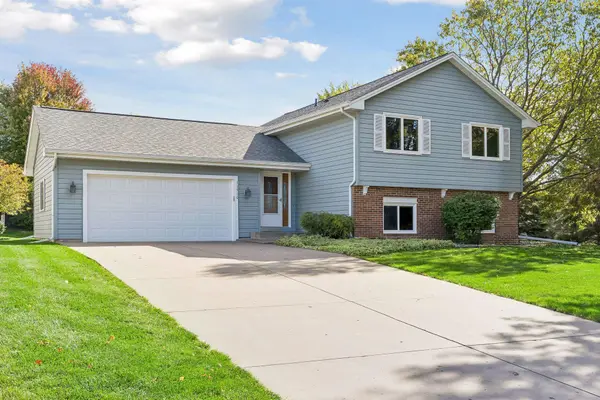
Welcome home to this beautifully maintained split-level home in a desirable Plymouth location. A true sense of pride of ownership is evident throughout, with meticulous care reflected both inside and out. Warm natural light fills the home, creating an inviting atmosphere throughout the open kitchen, dining, and living room, complemented by vaulted ceilings. Two bedrooms and a full bath complete the upper level. The lower level offers a cozy family room, providing the perfect space to unwind, gather, and enjoy time together, along with 2 more bedrooms, laundry/utility room, and a 3/4 bath. New deck in 2025. Beautifully maintained yard with large concrete patio in back. Freshly painted throughout including the interior of the Garage. Thoughtfully cared for and ideally situated, this is a rare opportunity to own a truly special home that is close to schools, parks, shopping, restaurants and French Park. It is nestled between highways 494 and 169, and close to all the major freeways. Don't miss this opportunity to have a beautiful home in a great location.

Location

State MN

County Hennepin

Zoning Residential-Single Family

Rooms

Basement Daylight/Lookout Windows, Drain Tiled, Finished, Full, Sump Pump

Dining Room Breakfast Bar, Eat In Kitchen, Separate/Formal Dining Room

Interior

Heating Forced Air

Cooling Central Air

Fireplace No

Appliance Dishwasher, Dryer, Humidifier, Gas Water Heater, Microwave, Range, Refrigerator, Stainless Steel Appliances, Washer, Water Softener Owned

Laundry Lower Level

Exterior

Parking Features Attached Garage, Concrete, Finished Garage, Garage Door Opener

Garage Spaces 2.0

Pool None

Roof Type Age 8 Years or Less,Asphalt

Building

Lot Description Tree Coverage - Light

Story Split Entry (Bi-Level)

Foundation 1022

Sewer City Sewer/Connected

Water City Water/Connected

Level or Stories Split Entry (Bi-Level)

New Construction false

Schools

School District Robbinsdale

Others

Virtual Tour https://tours.spacecrafting.com/n-6mb487


Listed by Raymond Quist • RE/MAX Results

NEARBY SCHOOL & BUSINESS

GET MORE INFORMATION

Susan Hanke

Susan Hanke

OWNER - REALTOR License ID: 40705143

+1(612) 462-1959

Name
Phone*
Message

Go tour this home

11910 44th AVE N