
128 E Mankato ST, Duluth, MN 55803
36
See all 36 photos
$375,000
Est. payment /mo
Save
3 Beds
3 Baths
1,989 SqFt
New

128 E Mankato ST Duluth, MN 55803

Save
REQUEST A TOUR If you would like to see this home without being there in person, select the "Virtual Tour" option and your agent will contact you to discuss available opportunities.
In-PersonVirtual Tour

UPDATED:

Key Details

Property Type Single Family Home

Sub Type Single Family

Listing Status Active

Purchase Type For Sale

Square Footage 1,989 sqft

Price per Sqft $188

Subdivision Woodland Park 1St Div Duluth

MLS Listing ID 7157879

Bedrooms 3

Full Baths 2

Three Quarter Bath 1

Year Built 1952

Annual Tax Amount $4,316

Tax Year 2026

Contingent None

Lot Size 7,448 Sqft

Lot Dimensions 50x150

Property Sub-Type Single Family

Property Description

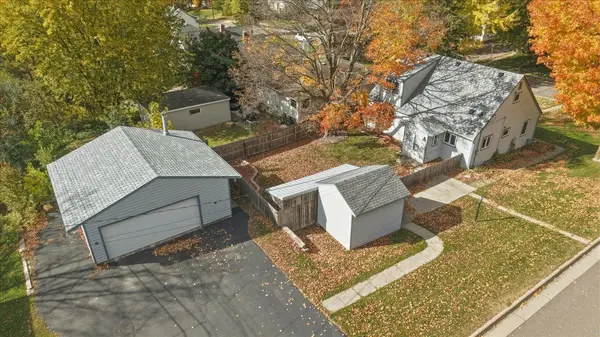
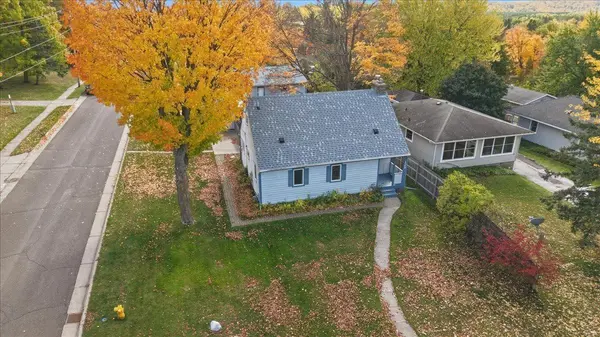
Welcome to Woodland! 128 E Mankato is within close proximity to area shops, Hartley Park and also near to the YMCA partnered Woodland Community Center! This beautifully updated and meticulously maintained 1952 expansion bungalow, is perfectly situated on a 50x150 corner lot with a fenced backyard and new roof. The inviting main level is filled with charm and thoughtful updates, including hardwood floors, updated flooring and fixtures, and window shades throughout. The stylish kitchen features quartz countertops and an on-trend design, while the living room offers a warm and welcoming atmosphere with hardwood floors and a charming fireplace with an efficient wood insert. Two comfortable main-floor bedrooms with new carpet and a beautifully renovated full bath complete this level! Upstairs, you'll find a spacious and private primary suite featuring three closets, blackout shades, and a wonderful en suite bath with a whirlpool tub and sauna—an ideal retreat at the end of the day. The lower level adds even more usable space with a family room, bath- combined laundry area, and a charming workshop. Updated Mechanicals include a 2022 Lennox gas forced air furnace with Central Air! Outside, the property continues to impress with a 24x24 insulated -2x6 construction, two-car detached garage with new garage door opener, plus a 12x12 storage shed with an attached 6x12 lean-to for lawn, garden, and seasonal storage. Spotless, move-in ready, and full of character—this Woodland home offers a great combination of charm, updates, storage, and flexible living space.

Location

State MN

County St. Louis

Zoning Residential-Single Family

Rooms

Basement Finished, Full

Dining Room Breakfast Bar, Informal Dining Room, Kitchen/Dining Room

Interior

Heating Forced Air, Fireplace(s)

Cooling Central Air

Fireplaces Number 1

Fireplaces Type Wood Burning

Fireplace Yes

Appliance Dishwasher, Dryer, Microwave, Range, Refrigerator, Washer

Exterior

Parking Features Detached Garage

Garage Spaces 2.0

Fence Partial

Roof Type Asphalt

Building

Lot Description Corner Lot

Story One and One Half

Foundation 931

Sewer City Sewer/Connected

Water City Water/Connected

Level or Stories One and One Half

Structure Type Frame

New Construction false

Schools

School District Duluth


Listed by Christine Fairchild • RE/MAX Results Duluth

NEARBY SCHOOL & BUSINESS

GET MORE INFORMATION

Susan Hanke

Susan Hanke

OWNER - REALTOR License ID: 40705143

+1(612) 462-1959

Name
Phone*
Message

Go tour this home

128 E Mankato ST