


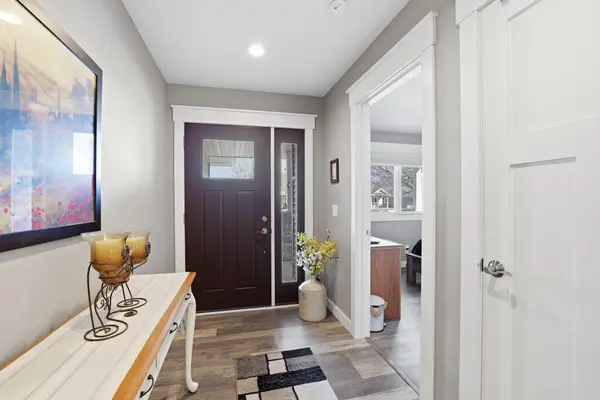
3501 Cambridge PL River Falls, WI 54022

UPDATED:
Key Details
Property Type Townhouse
Sub Type (TH) Side x Side
Listing Status Active
Purchase Type For Sale
Square Footage 1,754 sqft
Price per Sqft $242
Subdivision Villas/Sterling Ponds Ph 2
MLS Listing ID 7157702
Bedrooms 3
Full Baths 1
Three Quarter Bath 1
Year Built 2021
Annual Tax Amount $4,497
Tax Year 2025
Contingent None
Lot Size 5,924 Sqft
Lot Dimensions 1
Property Sub-Type (TH) Side x Side
Property Description
features a smart, functional layout designed for everyday ease. The private primary suite connects
seamlessly to a full bath, walk-in closet, and laundry/mudroom an efficient flow you don't see often. The
kitchen offers a large center island, stainless steel appliances, and opens to the main living area with
a cozy fireplace and added sunroom space. From there, step out through the sliding glass door to a
private 12x24 concrete patio perfect for relaxing or entertaining. In-floor heat runs throughout the home
with separate thermostats, including a heated garage, ideal for winters. The attached 2-car garage also
includes a 20x25 storage area above, giving you valuable extra space without sacrificing layout. NO HOA.
Location
State WI
County St. Croix
Zoning Residential-Single Family
Rooms
Basement None
Dining Room Informal Dining Room, Kitchen/Dining Room
Interior
Heating Fireplace(s), In-Floor Heating
Cooling Ductless Mini-Split
Fireplaces Number 1
Fireplaces Type Gas, Living Room
Fireplace Yes
Appliance Dishwasher, Dryer, Electric Water Heater, Microwave, Range, Refrigerator, Washer
Laundry Laundry Room, Main Level
Exterior
Parking Features Attached Garage, Asphalt, Finished Garage, Garage Door Opener
Garage Spaces 2.0
Fence Privacy
Roof Type Age 8 Years or Less
Building
Story One
Foundation 1754
Sewer City Sewer/Connected
Water City Water/Connected
Level or Stories One
New Construction false
Schools
School District River Falls
NEARBY SCHOOL & BUSINESS
GET MORE INFORMATION