

For more information regarding the value of a property, please contact us for a free consultation.
612 Park View CT Hudson, WI 54016
Want to know what your home might be worth? Contact us for a FREE valuation!

Our team is ready to help you sell your home for the highest possible price ASAP
Key Details
Sold Price $602,000
Property Type Single Family Home
Sub Type Single Family
Listing Status Sold
Purchase Type For Sale
Square Footage 3,065 sqft
Price per Sqft $196
Subdivision Willow River Ridge 2Nd Add
MLS Listing ID 7063841
Sold Date 08/14/26
Bedrooms 5
Full Baths 2
Three Quarter Bath 1
Year Built 2003
Annual Tax Amount $6,675
Tax Year 2026
Contingent None
Lot Size 0.307 Acres
Lot Dimensions 61x133x158x136
Property Sub-Type Single Family
Property Description
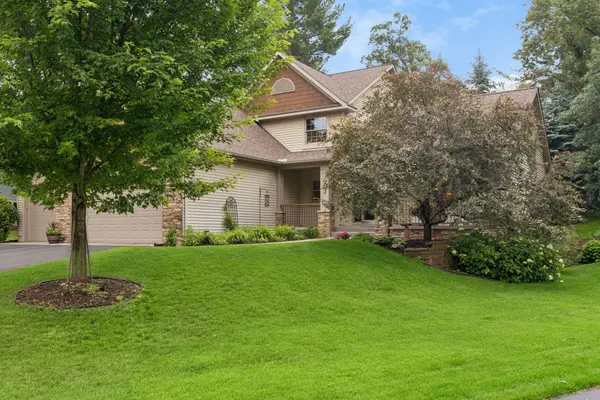
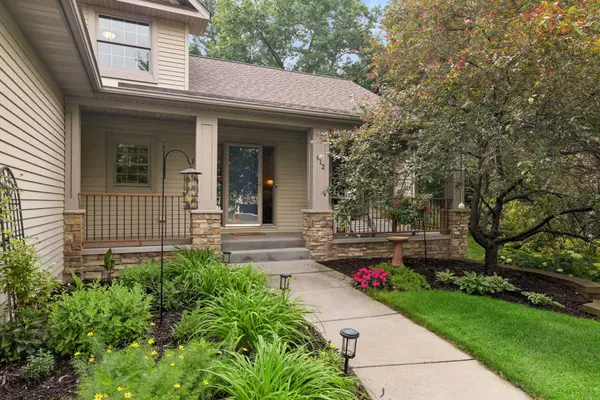
Welcome to this beautifully maintained 5-bedroom, 3-bath home in desirable North Hudson, where thoughtful design, modern finishes, and exceptional living spaces come together to create the perfect place to call home. From the inviting front porch, lush green lawn, and beautifully landscaped yard to the warm, welcoming interior, this home makes an outstanding first impression. Step inside to a bright, vaulted, open-concept floor plan filled with natural light. The front sitting room showcases a large picture window, creating an inviting space to relax or greet guests. The informal dining area flows seamlessly into the gourmet kitchen and out to the spacious deck, creating effortless indoor-outdoor living. Designed with both style and function in mind, the kitchen features stainless steel appliances, a large center island, walk-in pantry, abundant cabinetry and countertop space, and modern fixtures and finishes that will delight any home chef. Just beyond, the spacious living room is anchored by a stunning floor-to-ceiling brick gas fireplace with custom built-in shelving and offers direct access to the backyard, making it the perfect gathering place for cozy evenings or entertaining family and friends. The thoughtfully designed main level also includes a versatile bedroom that easily serves as a guest room, private home office, or flex space, along with a convenient three-quarter bath. A dedicated laundry room complete with cabinetry and a utility sink adds everyday convenience. Retreat upstairs to the private primary suite featuring a spacious walk-in closet and a luxurious ensuite bath with a jetted soaking tub and separate walk-in shower. Two additional generously sized bedrooms and a full bathroom complete the upper level. The lower level expands your living space with a spacious family room, wired for surround sound, and a large wet bar, perfect for game nights, celebrations, or entertaining guests. An additional bedroom offers flexibility for overnight guests, multi-generational living, or another home office. Outdoor living is equally impressive with a spacious deck overlooking the private backyard, offering plenty of room for grilling, dining, and enjoying the seasons. Step down to the beautiful paver patio, surrounded by mature trees that provide privacy and a peaceful backdrop for relaxing evenings. Car enthusiasts and hobbyists will love the attached heated and insulated three-car garage with additional storage space, providing comfort, convenience, and room for all your gear. Ideally located in North Hudson, you'll enjoy easy access to parks, schools, shopping, dining, and commuter routes while experiencing the peaceful setting this sought-after community is known for. The home inspection has been completed for you. Sellers installed new HVAC heat pump/air conditioning system in 2024 and a leaf guard gutter system in 2025. See supplements for photos, tour, Matterport Floorplan, and more. If you've been searching for a move-in-ready home with abundant living space, flexible rooms, and timeless character, this is one you won't want to miss. Schedule your private tour today and discover everything this exceptional property has to offer!
Location
State WI
County St. Croix
Zoning Residential-Single Family
Rooms
Basement Daylight/Lookout Windows, Drainage System, Finished, Full, Storage Space
Dining Room Eat In Kitchen, Informal Dining Room
Interior
Heating Forced Air
Cooling Central Air
Fireplaces Number 1
Fireplaces Type Gas, Living Room
Fireplace Yes
Appliance Dishwasher, Disposal, Dryer, Exhaust Fan, Humidifier, Gas Water Heater, Microwave, Range, Refrigerator, Stainless Steel Appliances, Washer, Water Softener Owned
Laundry Electric Dryer Hookup, Laundry Room, Main Level, Sink, Washer Hookup
Exterior
Parking Features Attached Garage, Asphalt, Garage Door Opener, Heated Garage, Insulated Garage, Storage
Garage Spaces 3.0
Fence None
Pool None
Roof Type Architectural Shingle,Asphalt,Pitched
Building
Lot Description Irregular Lot, Tree Coverage - Medium, Underground Utilities
Story Modified Two Story
Foundation 1432
Sewer City Sewer/Connected
Water City Water/Connected
Level or Stories Modified Two Story
Structure Type Concrete,Frame
New Construction false
Schools
School District Hudson
Read Less
NEARBY SCHOOLS & BUSINESSES
GET MORE INFORMATION