


For more information regarding the value of a property, please contact us for a free consultation.
12851 Everlasting DR Park Rapids, MN 56470
Want to know what your home might be worth? Contact us for a FREE valuation!

Our team is ready to help you sell your home for the highest possible price ASAP
Key Details
Sold Price $370,000
Property Type Single Family Home
Sub Type Single Family
Listing Status Sold
Purchase Type For Sale
Square Footage 2,440 sqft
Price per Sqft $151
MLS Listing ID 7087089
Sold Date 08/25/26
Bedrooms 4
Full Baths 1
Three Quarter Bath 2
Year Built 1984
Annual Tax Amount $1,567
Tax Year 2026
Contingent None
Lot Size 2.080 Acres
Lot Dimensions 274 x 330
Property Sub-Type Single Family
Property Description
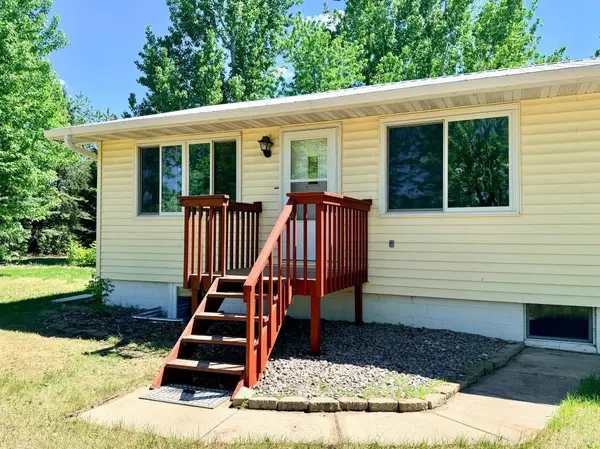
This remodeled 4 bedroom, 3 bath home offers the perfect blend of country living and convenience, located on just over 2 acres only minutes west of Park Rapids with easy access to schools, shopping, and work. The main level features 2 bedrooms and 2 bathrooms, with the primary having a private bathroom, providing comfortable one-level living. The lower level includes 2 additional bedrooms, a bathroom, and a spacious family room for extra living and entertaining space. Outside, you'll find an attached 26' x 36' triple garage along with a 36' x 40' pole building, offering plenty of room for vehicles, hobbies, storage, or a workshop. With recent updates, generous living space, and excellent outbuildings, this property is ready to enjoy both inside and out.
Location
State MN
County Hubbard
Zoning Residential-Single Family
Rooms
Basement Block, Egress Window(s), Finished, Full
Dining Room Kitchen/Dining Room, Living/Dining Room
Interior
Heating Forced Air
Cooling Central Air
Fireplace No
Appliance Dishwasher, Fuel Tank - Rented, Microwave, Range, Refrigerator, Stainless Steel Appliances
Laundry Electric Dryer Hookup, Laundry Room, Main Level, Washer Hookup
Exterior
Parking Features Attached Garage, Detached Garage, Asphalt, Garage Door Opener, Insulated Garage, Multiple Garages
Garage Spaces 3.0
Fence None
Pool None
Roof Type Metal,Pitched
Building
Lot Description Corner Lot, Tree Coverage - Medium
Story One
Foundation 1376
Sewer Private Sewer, Septic System Compliant - Yes, Tank with Drainage Field
Water Private, Sand Point
Level or Stories One
Structure Type Frame
New Construction false
Schools
School District Park Rapids
Read Less
NEARBY SCHOOLS & BUSINESSES
GET MORE INFORMATION