

For more information regarding the value of a property, please contact us for a free consultation.
736 180th AVE Somerset, WI 54025
Want to know what your home might be worth? Contact us for a FREE valuation!

Our team is ready to help you sell your home for the highest possible price ASAP
Key Details
Sold Price $300,000
Property Type Single Family Home
Sub Type Single Family
Listing Status Sold
Purchase Type For Sale
Square Footage 1,476 sqft
Price per Sqft $203
MLS Listing ID 7114325
Sold Date 09/03/26
Bedrooms 2
Full Baths 1
Three Quarter Bath 1
Year Built 1954
Annual Tax Amount $2,148
Tax Year 2026
Contingent None
Lot Size 8,276 Sqft
Lot Dimensions irregular
Property Sub-Type Single Family
Property Description
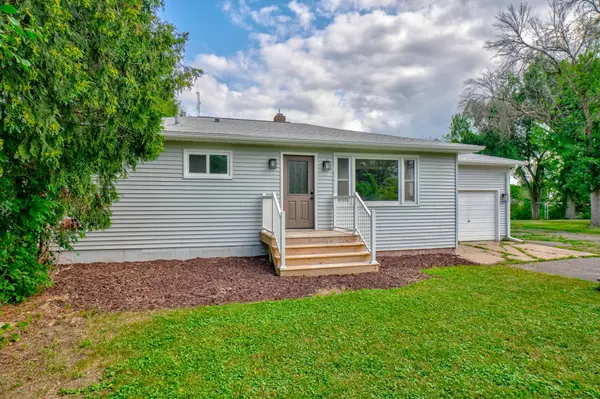
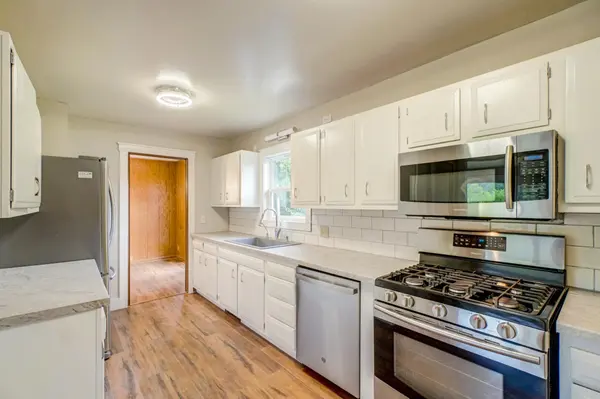
Welcome to this thoughtfully updated 2 bed, 2 bath home offering comfortable living, modern updates, and a functional layout. Filled with abundant natural light, the main level features a stylish kitchen with stainless steel appliances, new countertops and sink, and a seamless flow into the light-filled living room with a mounted TV included in the purchase. Generous bedrooms, an updated main-level bath, fresh paint, updated flooring, and upgraded fixtures and finishes create a move-in ready feel throughout the main level. The lower level offers a large family room with a pellet-burning stove and plenty of storage and hobby space, providing flexibility for everyday living. Outside, enjoy a walkout deck leading to the private backyard with ample room to enjoy the outdoors. With new siding, updated main-level windows, a new front deck, and a new front door, plus a convenient location near the Apple River, parks, restaurants, and Hwy 35 & 64, this home is one you won't want to miss.
Location
State WI
County St. Croix
Zoning Residential-Single Family
Rooms
Basement Block, Daylight/Lookout Windows, Finished, Partially Finished
Dining Room Separate/Formal Dining Room
Interior
Heating Forced Air
Cooling Central Air
Fireplace No
Appliance Dishwasher, Dryer, Electric Water Heater, Freezer, Water Filtration System, Microwave, Refrigerator, Stainless Steel Appliances, Washer
Laundry In Basement, Laundry Room
Exterior
Parking Features Attached Garage, Asphalt, Garage Door Opener
Garage Spaces 1.0
Fence Partial
Roof Type Age 8 Years or Less
Building
Story One
Foundation 988
Sewer Septic System Compliant - Yes
Water Well
Level or Stories One
Structure Type Block,Frame
New Construction false
Schools
School District Somerset
Read Less
NEARBY SCHOOLS & BUSINESSES
GET MORE INFORMATION