

For more information regarding the value of a property, please contact us for a free consultation.
20731 Fenwick CIR Park Rapids, MN 56470
Want to know what your home might be worth? Contact us for a FREE valuation!

Our team is ready to help you sell your home for the highest possible price ASAP
Key Details
Sold Price $449,000
Property Type Single Family Home
Sub Type Single Family
Listing Status Sold
Purchase Type For Sale
Square Footage 2,868 sqft
Price per Sqft $156
Subdivision Lakeside Estates
MLS Listing ID 7084184
Sold Date 09/04/26
Bedrooms 4
Full Baths 1
Half Baths 1
Three Quarter Bath 2
Year Built 2010
Annual Tax Amount $2,499
Tax Year 2026
Contingent None
Lot Size 2.910 Acres
Lot Dimensions 272.26 X 370.22 X 450' X 379.15'
Property Sub-Type Single Family
Property Description
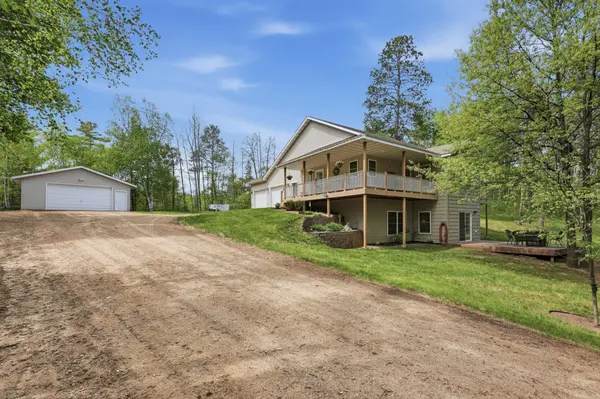
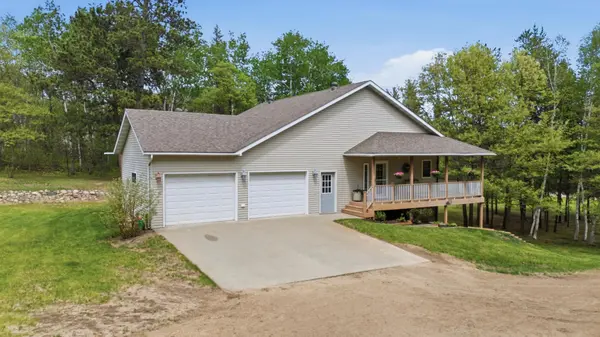
Beautiful country home nestled on 3 acres, offering the perfect blend of privacy and convenience. Located just a short walk from Fish Hook Lake and only minutes from downtown Park Rapids, this property provides a peaceful setting with easy access to local amenities. Pride of ownership is evident throughout, with the home having been meticulously maintained by its current owners. The thoughtfully designed layout offers comfortable main-floor living, while the lower level features a second kitchen area—ideal for a growing family, extended guests, multi-generational living, or potential rental income. Step outside and enjoy both sunrise and sunset views from the covered patio, complete with maintenance-free decking for years of worry-free enjoyment. This is country living at its finest. Agent is related to the seller.
Location
State MN
County Hubbard
Zoning Residential-Single Family
Rooms
Basement Finished
Dining Room Kitchen/Dining Room
Interior
Heating Dual Fuel/Off Peak, Forced Air, In-Floor Heating
Cooling Central Air
Fireplaces Number 1
Fireplaces Type Gas
Fireplace Yes
Appliance Dishwasher, Dryer, Electric Water Heater, Fuel Tank - Rented, Microwave, Range, Refrigerator, Washer, Water Softener Owned
Laundry Laundry Room, Main Level
Exterior
Parking Features Attached Garage, Multiple Garages
Garage Spaces 4.0
Roof Type Asphalt
Building
Lot Description Cleared
Story Two
Foundation 1434
Sewer Septic System Compliant - Yes
Water Well
Level or Stories Two
Structure Type ICFs (Insulated Concrete Forms)
New Construction false
Schools
School District Park Rapids
Read Less
NEARBY SCHOOLS & BUSINESSES
GET MORE INFORMATION