

For more information regarding the value of a property, please contact us for a free consultation.
1482 Idaho AVE W Falcon Heights, MN 55108
Want to know what your home might be worth? Contact us for a FREE valuation!

Our team is ready to help you sell your home for the highest possible price ASAP
Key Details
Sold Price $345,000
Property Type Single Family Home
Sub Type Single Family
Listing Status Sold
Purchase Type For Sale
Square Footage 1,411 sqft
Price per Sqft $244
Subdivision Northome 2Nd Addition, , Ramsey
MLS Listing ID 7120993
Sold Date 09/09/26
Bedrooms 3
Full Baths 1
Year Built 1947
Annual Tax Amount $5,335
Tax Year 2026
Contingent None
Lot Size 6,098 Sqft
Lot Dimensions 50x124
Property Sub-Type Single Family
Property Description
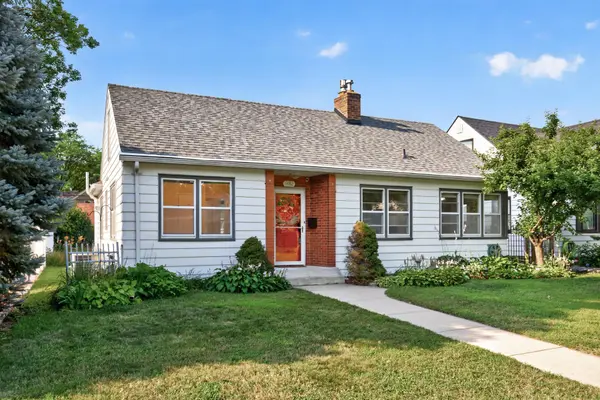
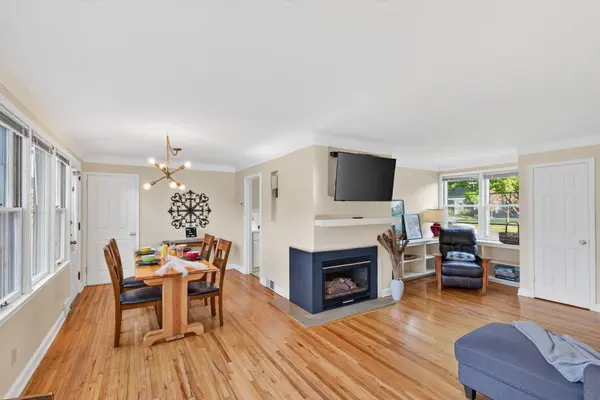
Prime Falcon Heights location! Charming and filled with character. Gleaming hardwood floors. The south-facing wall of windows provides tons of natural light. The living room with gas fireplace is paired with an ample dining space. The kitchen features a casual eat-in space as well. Walk out to the back yard deck, the perfect spot for your grill. Two bedrooms paired with a full bathroom complete the main level. Upstairs you'll find a large space that can function as the 3rd bedroom or utilize it as a bonus space. A little TLC could transform the upper level into a fabulous primary suite - 36'x11' area to work with! The wide open and dry lower level could be finished to add more square footage, or make it your workshop, workout space or just use it for storage. The back yard cedar deck measures 21'x12' and there is plenty of green space for gardening, lawn games or fall bonfires. This home is move-in-ready and well cared for. You don't want to miss it!
Location
State MN
County Ramsey
Zoning Residential-Single Family
Rooms
Basement Full, Unfinished
Dining Room Eat In Kitchen, Informal Dining Room, Living/Dining Room
Interior
Heating Forced Air
Cooling Central Air
Fireplaces Number 1
Fireplaces Type Gas, Living Room
Fireplace Yes
Appliance Dishwasher, Disposal, Dryer, Gas Water Heater, Microwave, Range, Refrigerator, Washer
Laundry Lower Level
Exterior
Parking Features Detached Garage, Garage Door Opener
Garage Spaces 1.0
Roof Type Age 8 Years or Less,Architectural Shingle,Pitched
Building
Story One and One Half
Foundation 1004
Sewer City Sewer/Connected
Water City Water/Connected
Level or Stories One and One Half
Structure Type Steel Siding
New Construction false
Schools
School District Roseville
Read Less
NEARBY SCHOOLS & BUSINESSES
GET MORE INFORMATION