


For more information regarding the value of a property, please contact us for a free consultation.
1373 Pine View TRL Houlton, WI 54082
Want to know what your home might be worth? Contact us for a FREE valuation!

Our team is ready to help you sell your home for the highest possible price ASAP
Key Details
Sold Price $581,440
Property Type Single Family Home
Sub Type Single Family
Listing Status Sold
Purchase Type For Sale
Square Footage 2,640 sqft
Price per Sqft $220
Subdivision Woodland Hills Sub
MLS Listing ID 7133742
Sold Date 10/30/26
Bedrooms 5
Full Baths 1
Three Quarter Bath 2
Year Built 1979
Annual Tax Amount $6,235
Tax Year 2025
Contingent None
Lot Size 2.750 Acres
Lot Dimensions 190x250x410x480
Property Sub-Type Single Family
Property Description
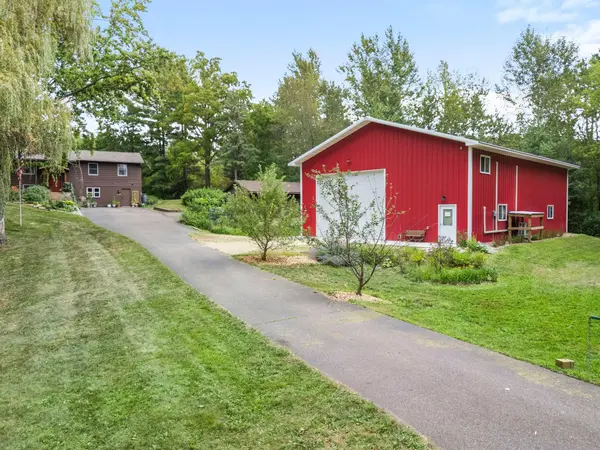
Welcome to your very own private homestead, conveniently located just minutes from both downtown Stillwater and Hudson. This spacious home features 5 bedrooms and 4 bathrooms, an updated open-concept kitchen, lower level flex/craft room, and generous living areas throughout. Beautifully landscaped 2.75-acre property offers space, privacy, and modern amenities. Lots of wildlife and nature, including a variety of trees and productive fruit and berry plants. Impressive 40' x 60' pole barn built in 2023 with a 14'+ door, temperature controlled office, woodshop, and storage room, provides exceptional
storage and flexibility for vehicles, equipment, toys, or animals. Relax on your large backyard deck.
Located in the highly desired Hudson School District, this property blends rural tranquility with
unbeatable convenience. Schedule a showing today.
Location
State WI
County St. Croix
Zoning Residential-Single Family
Rooms
Basement Block, Finished, Kitchenette, Storage Space, Walkout
Dining Room Eat In Kitchen
Interior
Heating Ductless Mini-Split, Fireplace(s)
Cooling Central Air, Ductless Mini-Split
Fireplaces Number 2
Fireplaces Type Family Room, Full Masonry, Pellet, Wood Burning, Wood Burning Stove
Fireplace Yes
Appliance Dishwasher, Dryer, Exhaust Fan, Freezer, Gas Water Heater, Microwave, Range, Refrigerator, Stainless Steel Appliances, Washer
Laundry Lower Level
Exterior
Parking Features Detached Garage, Asphalt, Garage Door Opener, Heated Garage, Multiple Garages
Garage Spaces 2.0
Fence Wire
Pool None
Roof Type Age 8 Years or Less,Architectural Shingle
Building
Lot Description Irregular Lot, Tree Coverage - Heavy
Story Split Entry (Bi-Level)
Foundation 1400
Sewer Private Sewer
Water Drilled
Level or Stories Split Entry (Bi-Level)
Structure Type Brick,Frame
New Construction false
Schools
School District Hudson
Read Less
NEARBY SCHOOLS & BUSINESSES
GET MORE INFORMATION